
Lake and Pine LP tree and lake emblemLAKE & PINELANDSCAPE CO.LANDSCAPING • CONCRETE • EXCAVATION

MINNESOTA / CONCRETE

Purposeful surfaces.
A polished finish.

Driveways, patios, and walkways that connect the way you arrive, move, and spend time outside. We work through the use, layout, site conditions, and finish before defining your project.

Illustrative concrete design example

WHAT WE CAN DO

Concrete,
with a clear plan.

A concrete project starts with more than the visible surface. Access, ground conditions, water flow, dimensions, and the intended use all affect the work. We discuss these details with homeowners and commercial property owners before preparing an estimate.

01 / CONCRETE

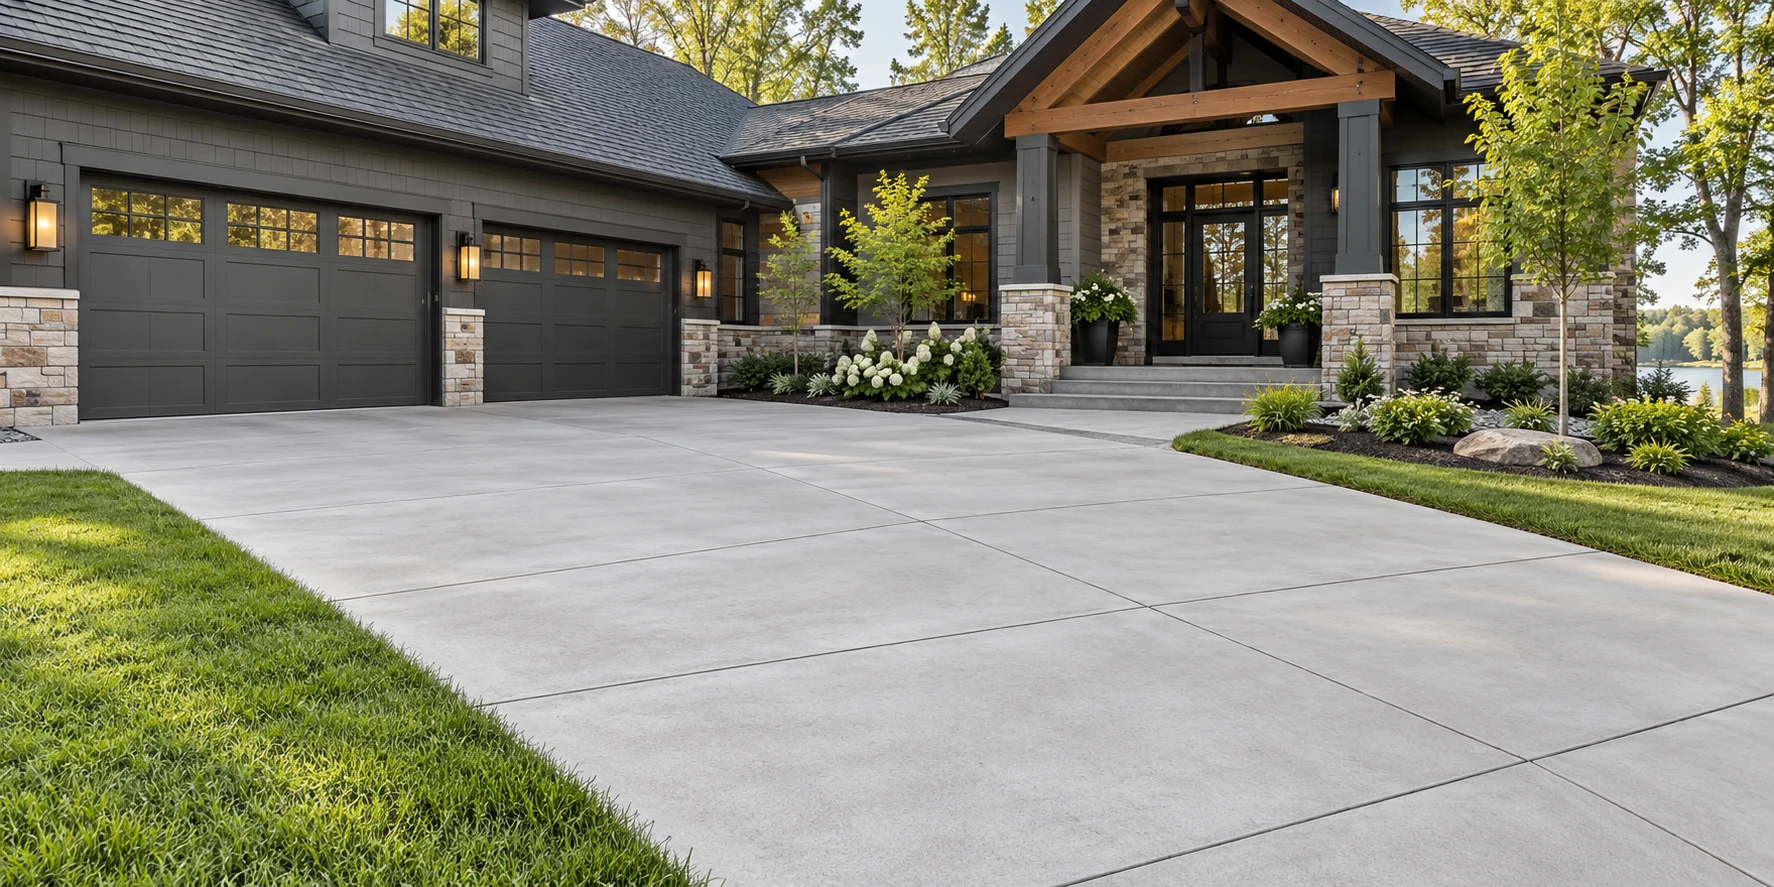
Concrete driveways
Concrete driveways

Plan a driveway surface around your vehicles, property layout, and daily access. We discuss replacement or new installation needs, dimensions, transitions, and any adjoining lawn or landscaping.

Project options

  • New residential driveway areas
  • Driveway replacement and extensions for evaluation
  • Vehicle access areas on commercial properties, subject to project requirements

How we approach the work

The scope begins with the intended traffic and site review. We define removal if required, excavation and base preparation, forms, and concrete specifications appropriate to the agreed use. Placement, finishing, joint planning, and curing are coordinated as part of the installation. Thickness, reinforcement, and any engineering requirements are confirmed for the particular project.
02 / CONCRETE

Concrete patios

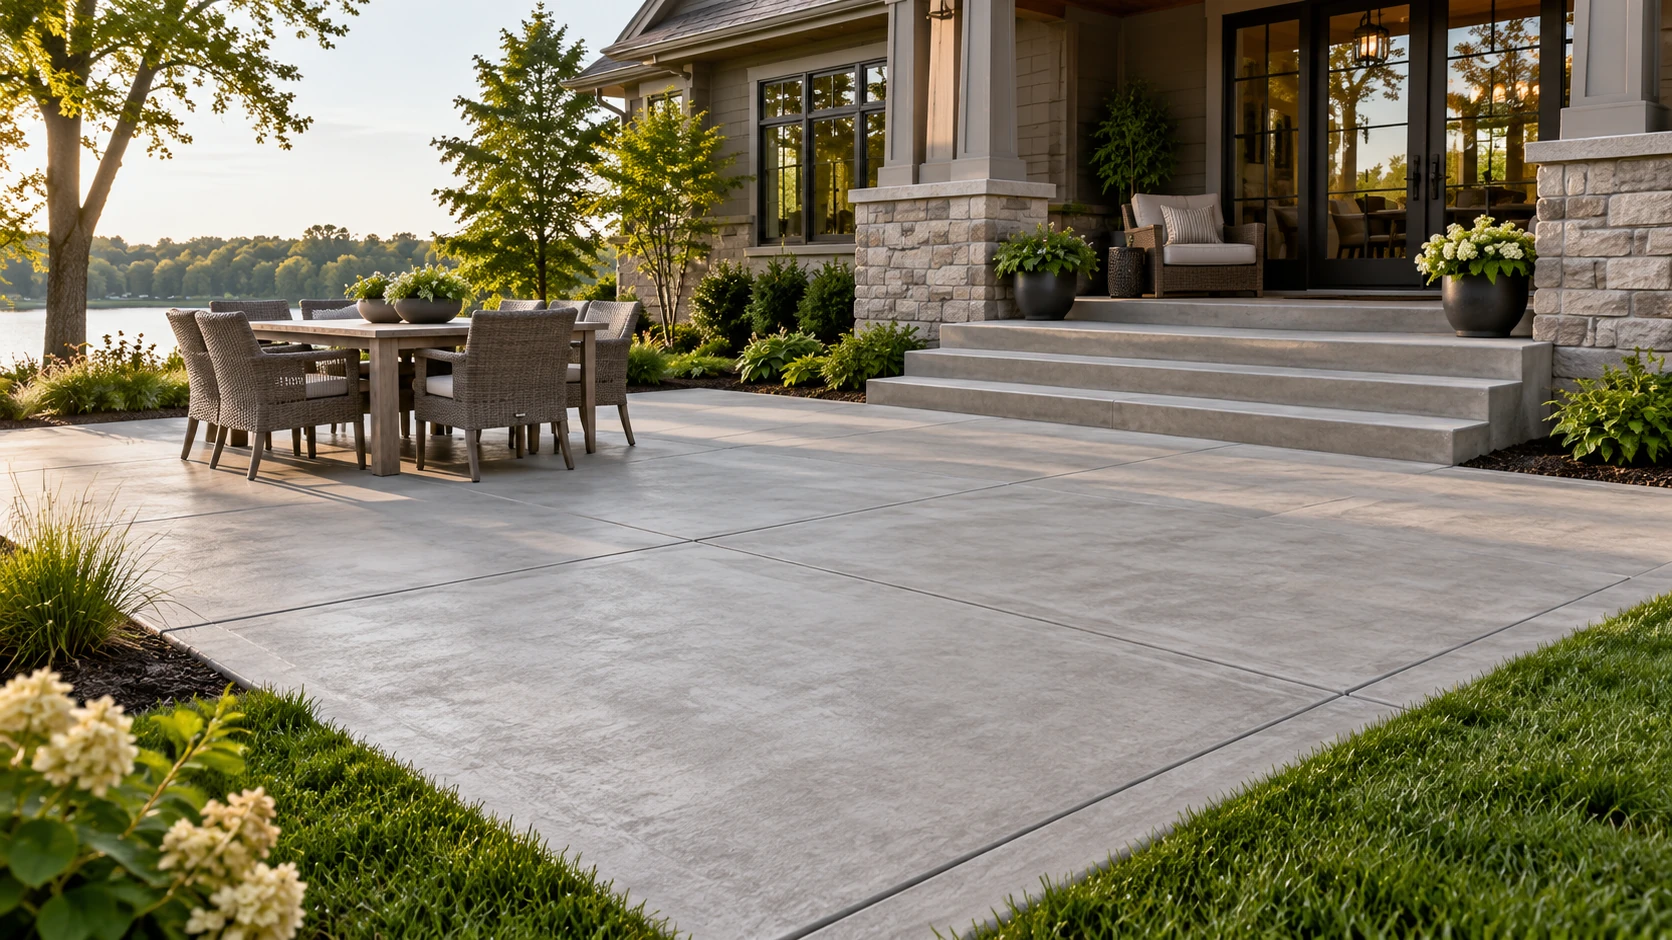
Concrete patios

Create a defined area for outdoor seating, dining, and everyday use. Patio planning considers furniture, door locations, yard access, and how the surface fits the rest of the property.

Project options

  • Backyard seating and dining areas
  • Patios adjoining homes or outdoor gathering spaces
  • Outdoor seating areas for commercial properties, subject to site requirements

How we approach the work

We discuss the footprint, elevations, finish, and transitions before work begins. Preparation includes the agreed excavation, base, and forms. The surface is placed and finished with attention to the planned slope and joint layout, then protected during curing. We confirm when the area can be used.

03 / CONCRETE

Concrete walkways

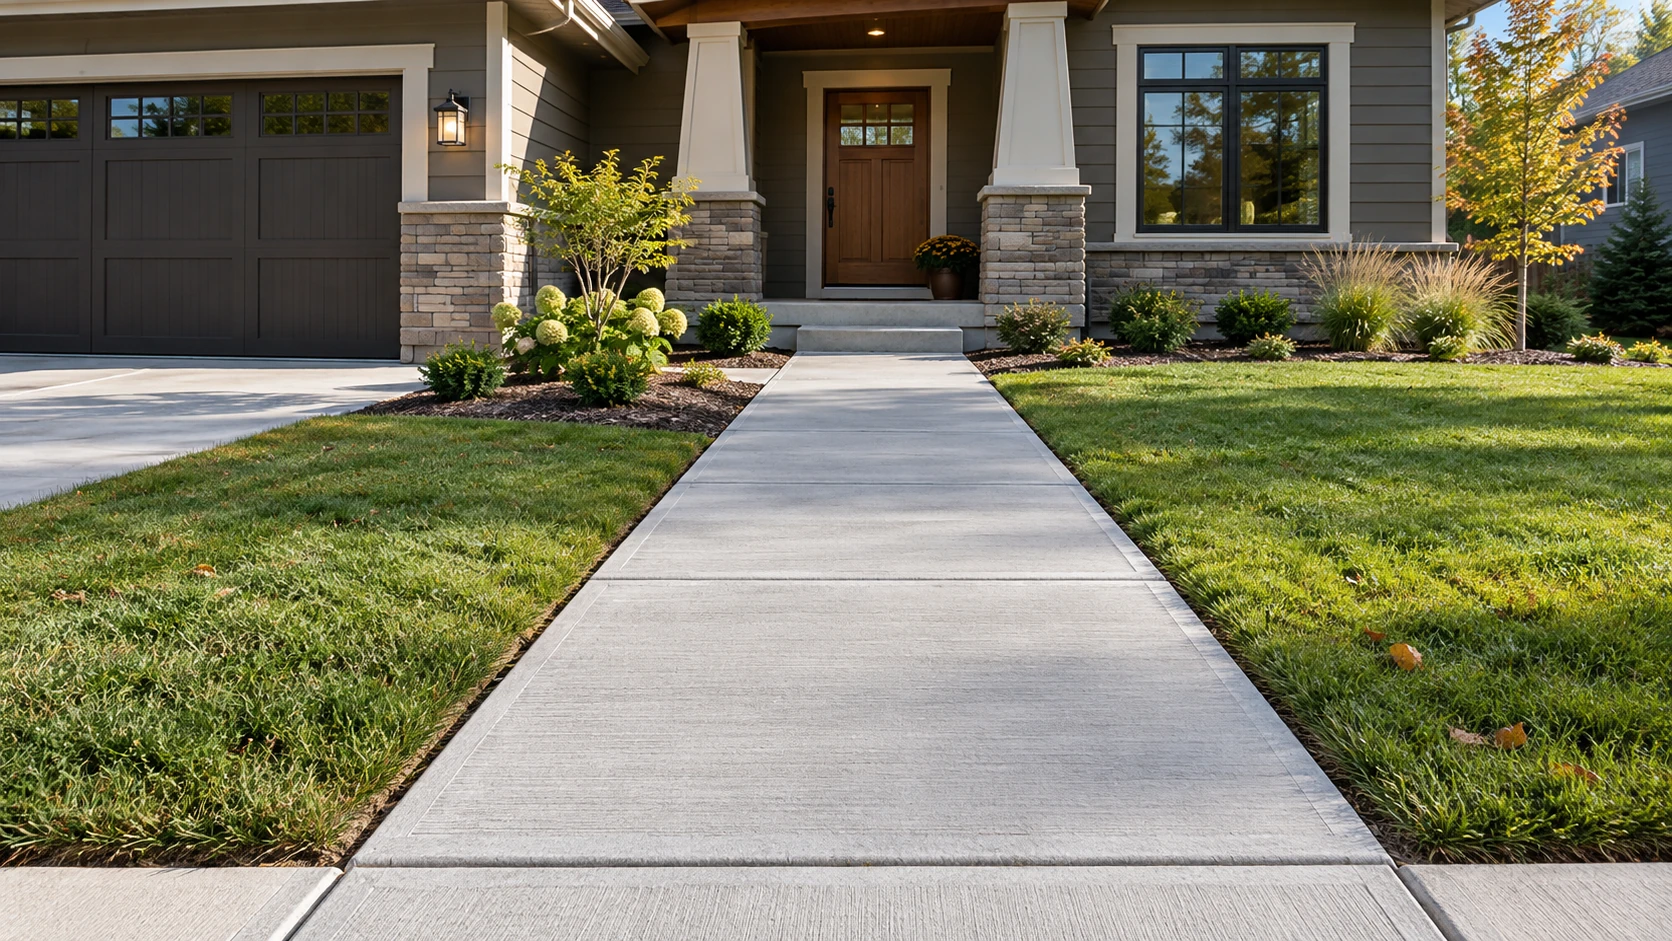
Concrete walkways

Connect entrances, driveways, patios, and other destinations with a defined walking surface. We consider the route, width, transitions, and how people move through the property.

Project options

  • Front entry walks
  • Paths connecting driveways and patios
  • Commercial pedestrian connections for project review

How we approach the work

We review the route and existing elevations, identify access and transition needs, and define preparation and concrete details in the estimate. Installation follows the agreed layout, base, forms, placement, finish, joints, and curing plan. Where accessibility rules or other design requirements apply, those must be addressed in the project specifications.

BUILT AROUND YOUR PROPERTY

Homes. Businesses.
Spaces that work.

Homeowners & residential

Discuss a new driveway, a place to gather outside, or a more useful route to your front door. We help define the surface layout and the related lawn or landscape restoration that may be needed.

Commercial properties

Discuss pedestrian areas, outdoor seating, and vehicle access surfaces around your property. Commercial use can introduce traffic loads, accessibility, permits, and design requirements; we review the scope and any required professional input before committing to the work.

HOW YOUR PROJECT COMES TOGETHER

Clarity at every step.

01 / THE CONVERSATION

Tell us what you need.

Share your city, photos, approximate dimensions, and the improvements you have in mind. We discuss your priorities and whether the project fits our scope.

02 / THE PLAN

Define the details.

We review site conditions and confirm the work, materials, access, timing, and exclusions in your estimate. Any required approvals or specialist input are addressed before work starts.

03 / THE WORK

Bring it together.

Once the scope is agreed, we coordinate the work sequence and site access. We discuss the finished result and any care or use instructions relevant to your project.

Share dimensions or a rough sketch, existing surface photos, expected vehicle use, access constraints, and your preferred timing. Concrete specifications, removal, restoration, permits, and project suitability are confirmed before scheduling.

BEFORE WE BEGIN

A few helpful answers.

What concrete finish can I choose?

We discuss available finish options during the estimate and confirm the selected finish in writing. Specialty decorative finishes are subject to project review and availability.

When can I walk or drive on new concrete?

Timing depends on the concrete, weather, curing conditions, and intended loading. We provide project-specific use guidance; do not assume a new surface is ready because it looks dry.

Will concrete ever crack?

Concrete can develop cracks as it cures and moves with site and seasonal conditions. Base preparation, appropriate specifications, planned joints, and curing help manage performance, but no concrete surface can be promised to remain crack-free.

REQUEST A FREE ESTIMATE

Let’s build your
next project.

Have a project in mind? Tell us a little about your property and what you’d like done.

651-800-8348estimate@lakeandpinelandscape.com

Serving communities across Minnesota.

Include your city so we can discuss scheduling and travel for your project.

YOUR PROJECT DETAILS

Let’s start with your site.

Visit our contact page to enter your contact information, job-site address, and the work you have in mind.

REQUEST A FREE ESTIMATE

LAKE & PINE ON GOOGLE

Your experience.
In your words.

Visit our Google business profile to read customer feedback or share your experience with Lake & Pine.

READ & LEAVE GOOGLE REVIEWS

Open our profile, then choose “Write a review” to share your experience.

Call Lake & PineFREE ESTIMATE